A Front Door of Your Own
Every home has its own covered entry porch, forecourt and parking — no shared lobbies, no corridors.
 Register Interest
178 gated townhomes on Brazil Lome Road, Trinidad & Tobago.
Brazil Village is planned as two connected neighbourhoods either side of Brazil Lome Road, laid out around a central community core, playground and green space.
From the gatehouse to the pool deck, every part of the village has been visualised — streets, elevations, landscaping and shared spaces.
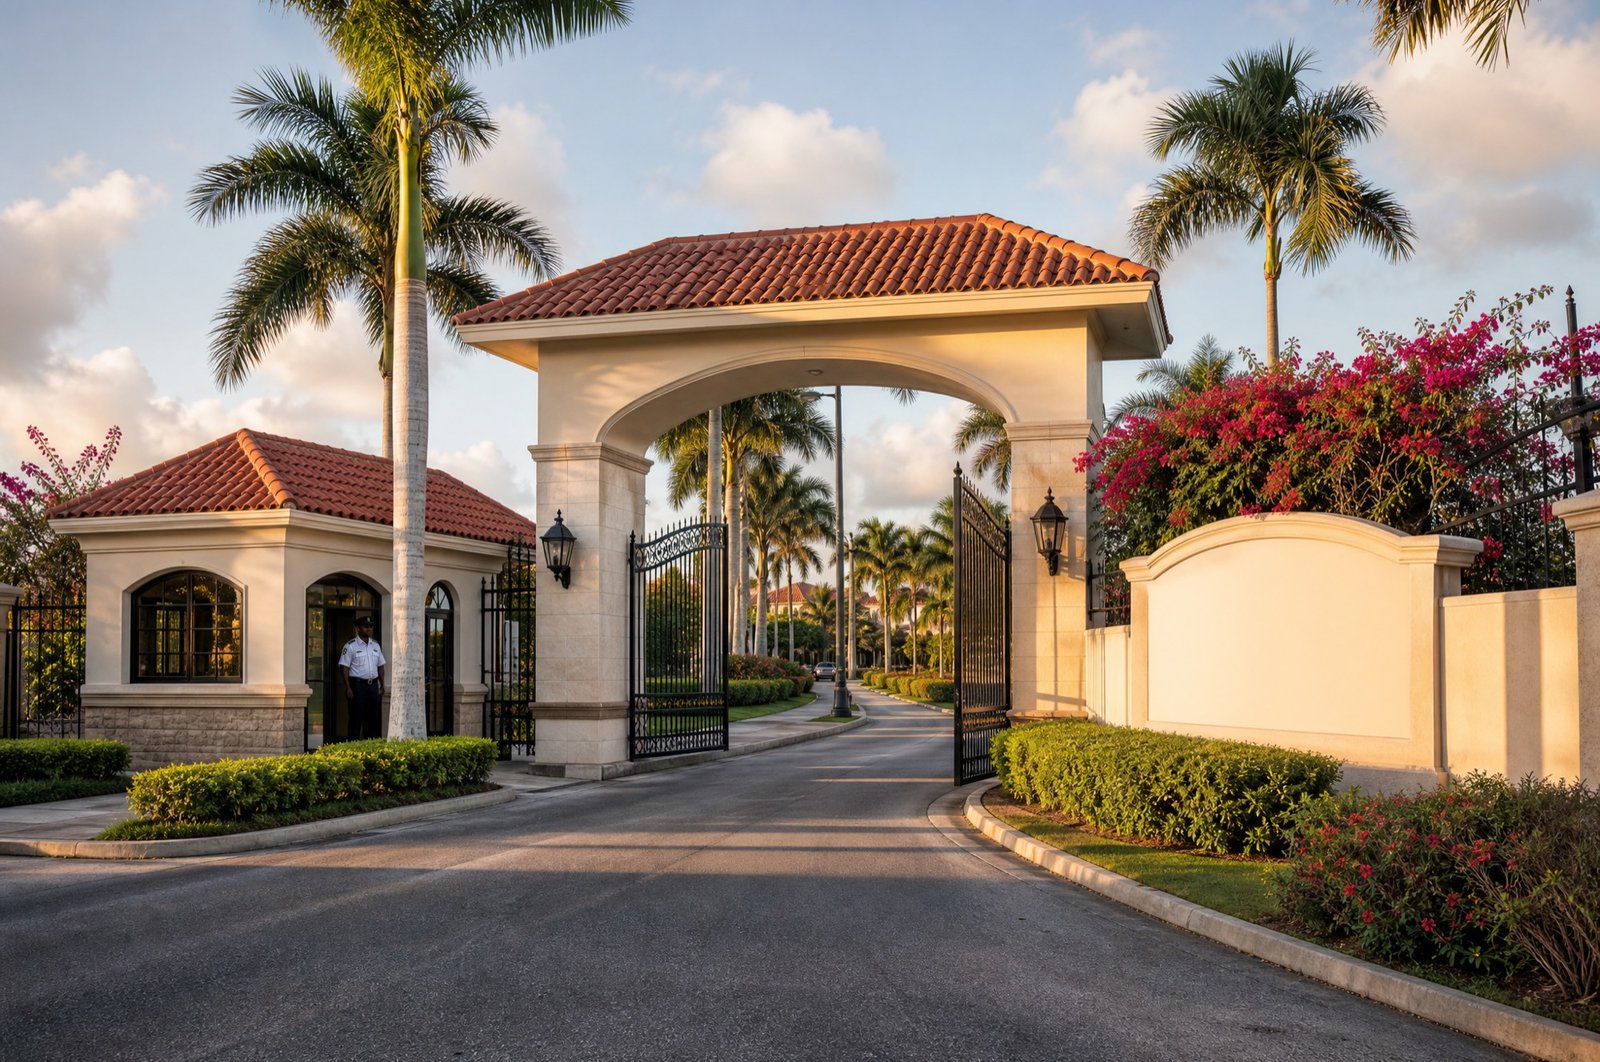 Gated Entrance
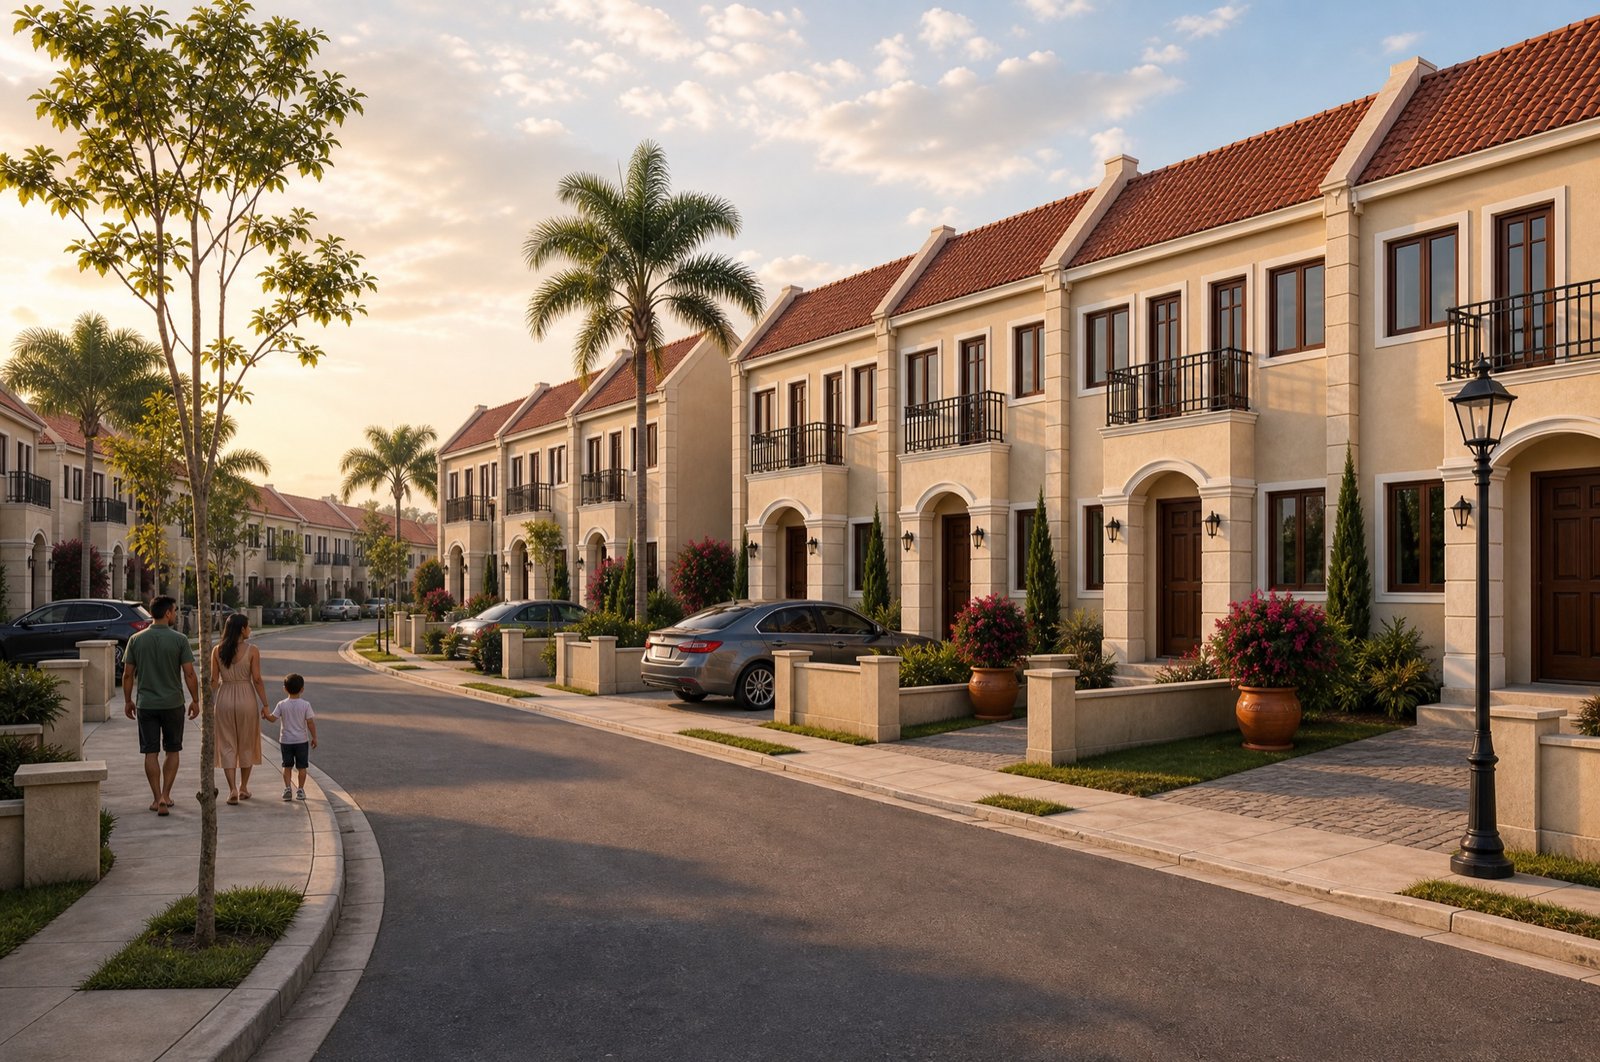 Tree-Lined Streets
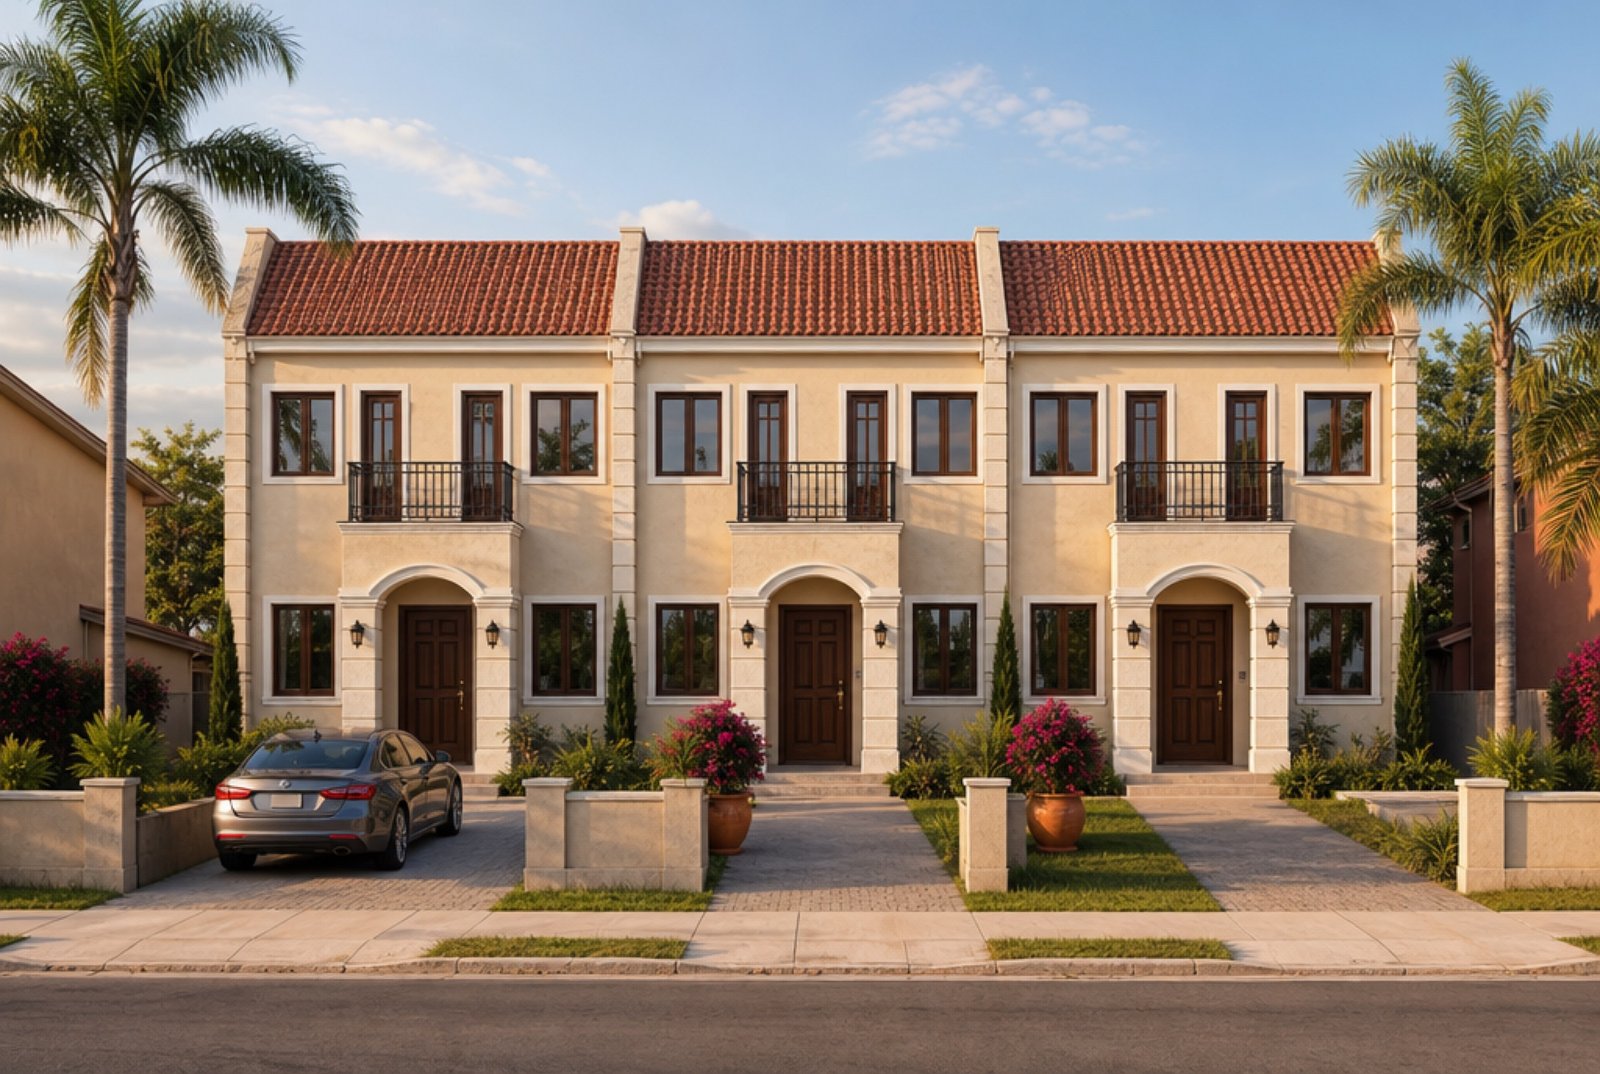 Front Elevation
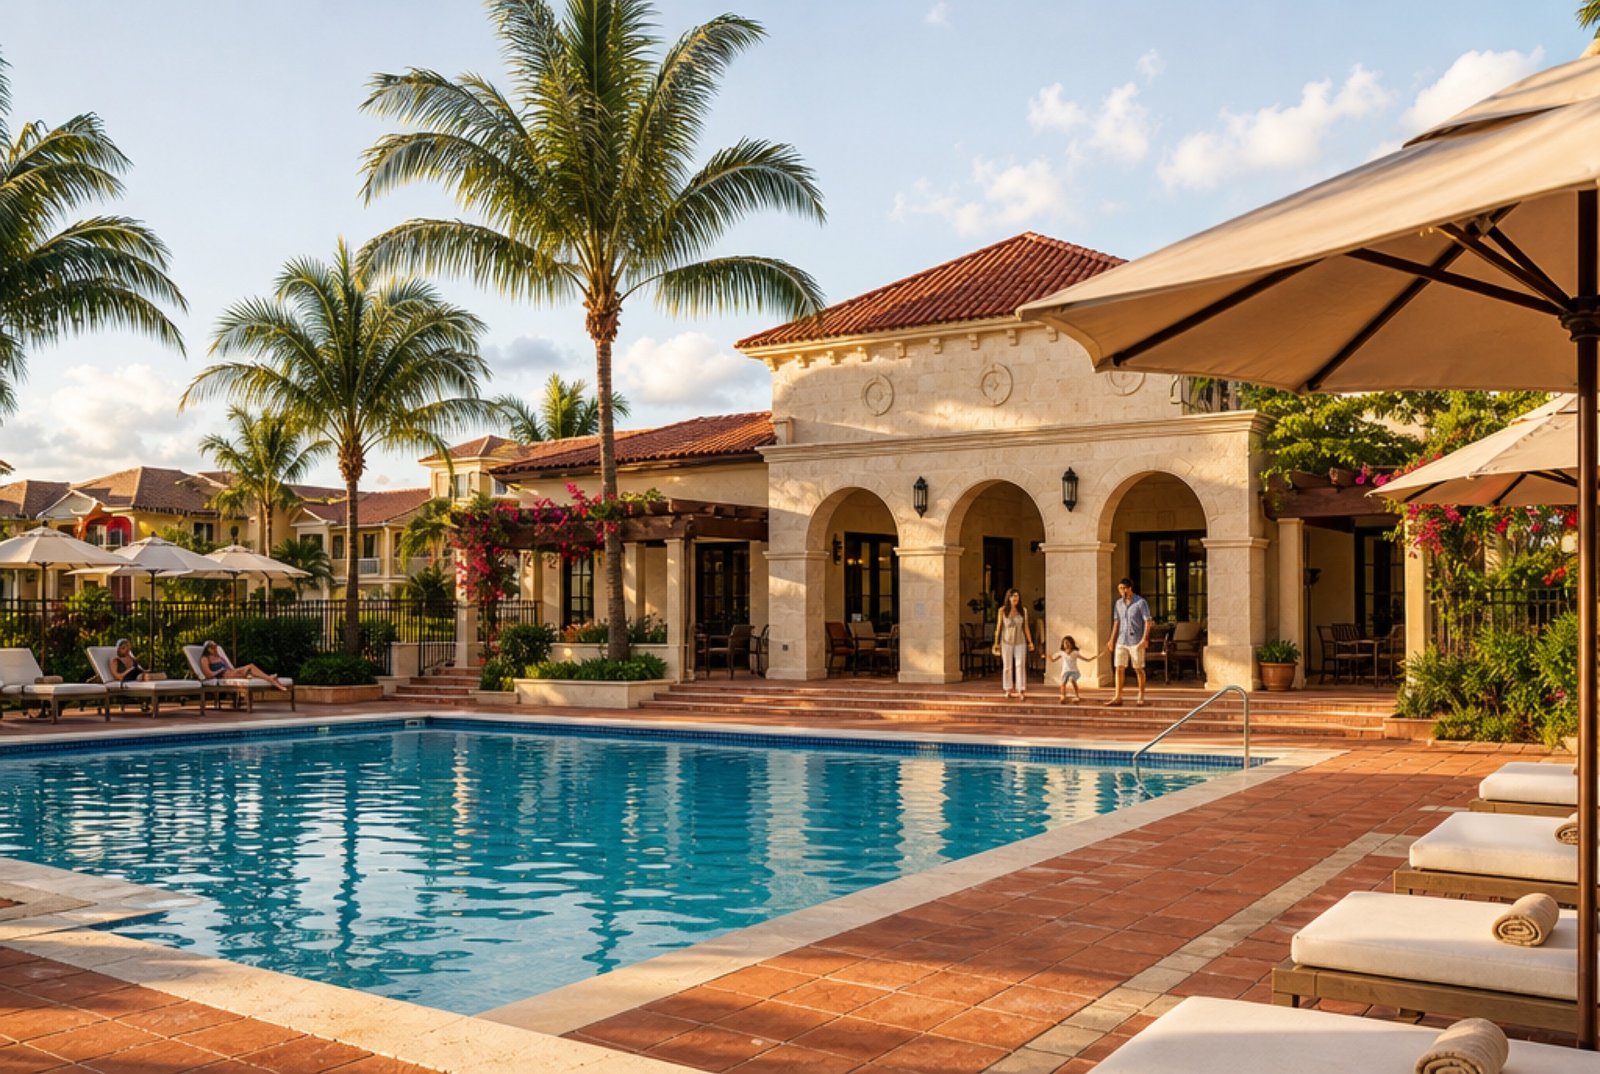 Pool & Clubhouse
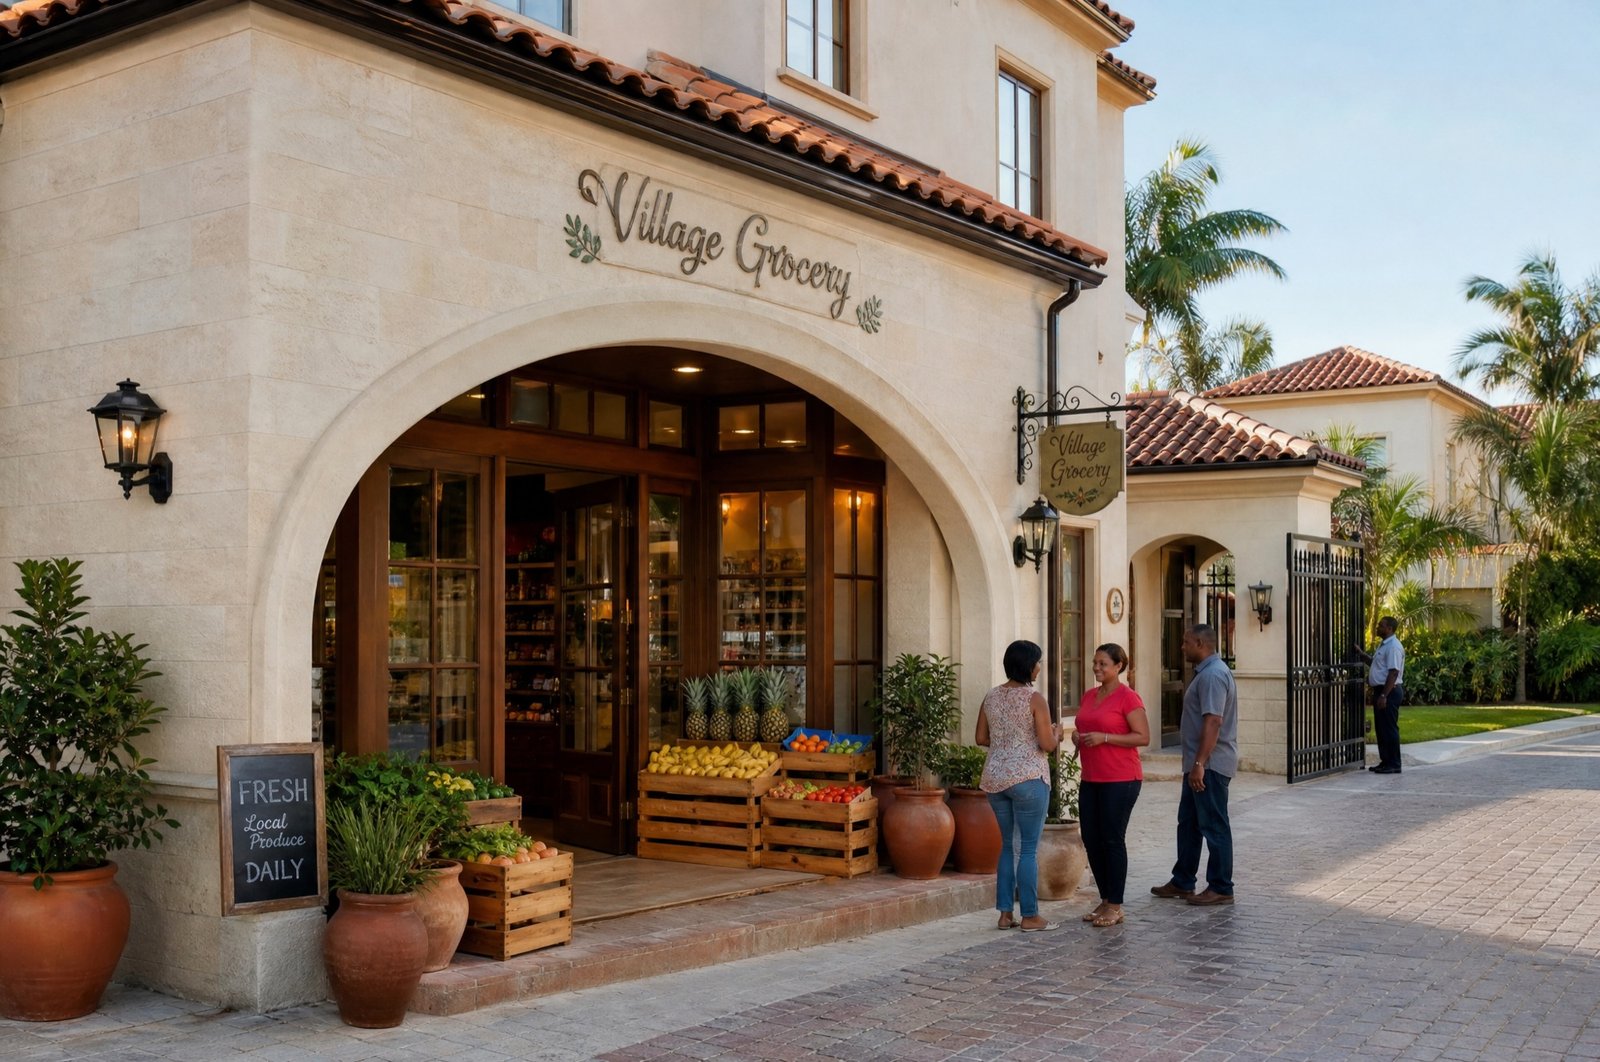 Village Grocery
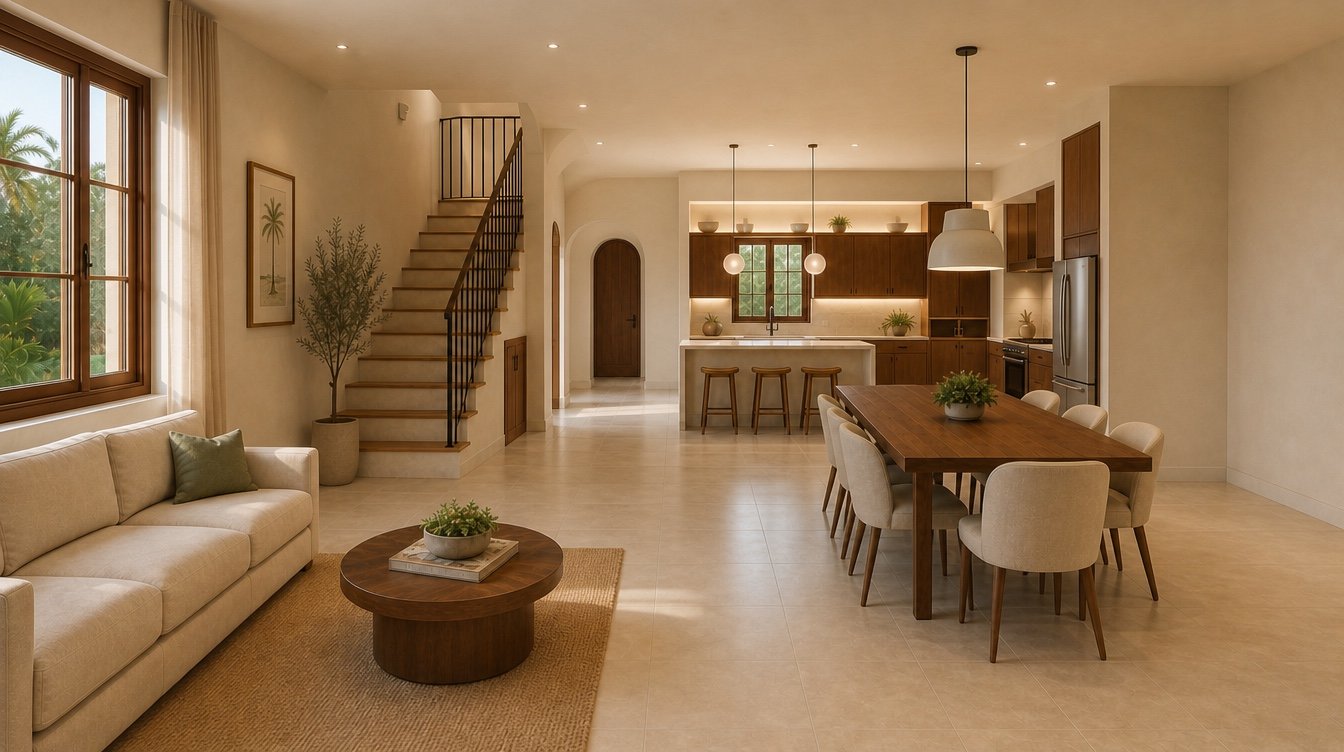 Living & Kitchen
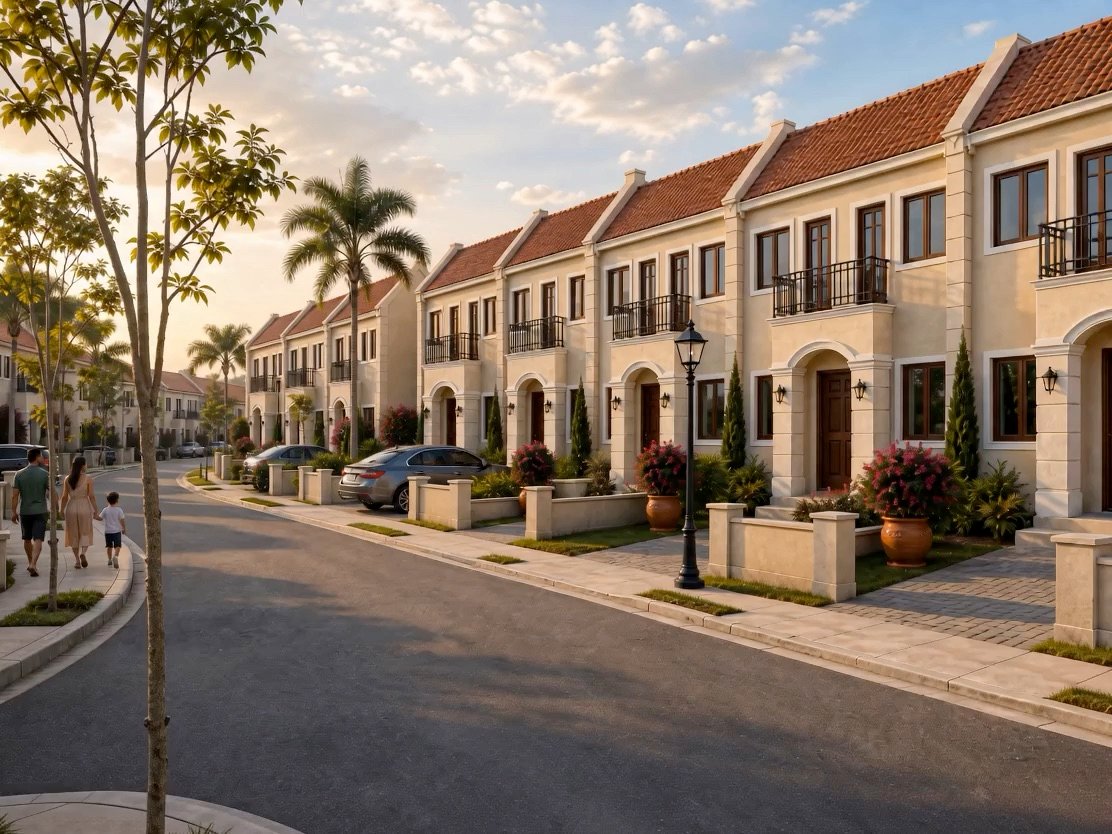
A community planned around arrival, movement and gathering — from the controlled gate to the streets you walk to the pool you end the day at.
Every home has its own covered entry porch, forecourt and parking — no shared lobbies, no corridors.
Footpaths, street trees and lighting throughout — 962 metres of internal roads planned for people as much as cars.
A shared pool deck and community centre at the heart of the southern neighbourhood.
Shared facilities and in-home provisions drawn directly from the approved development and unit plans.
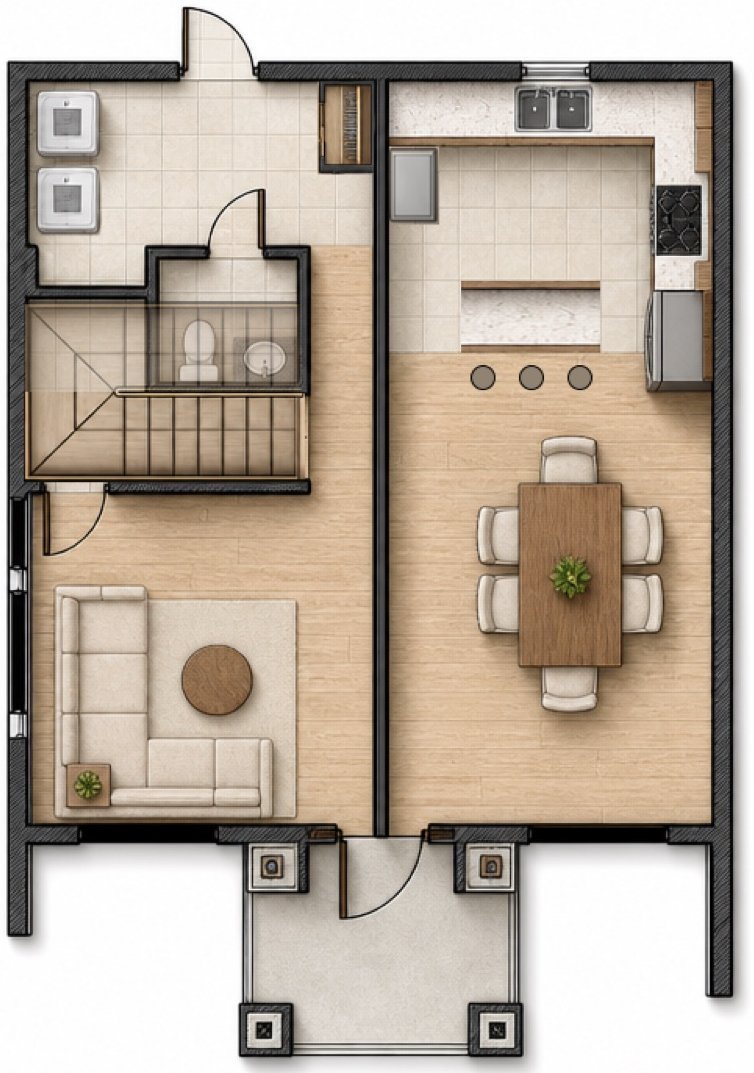
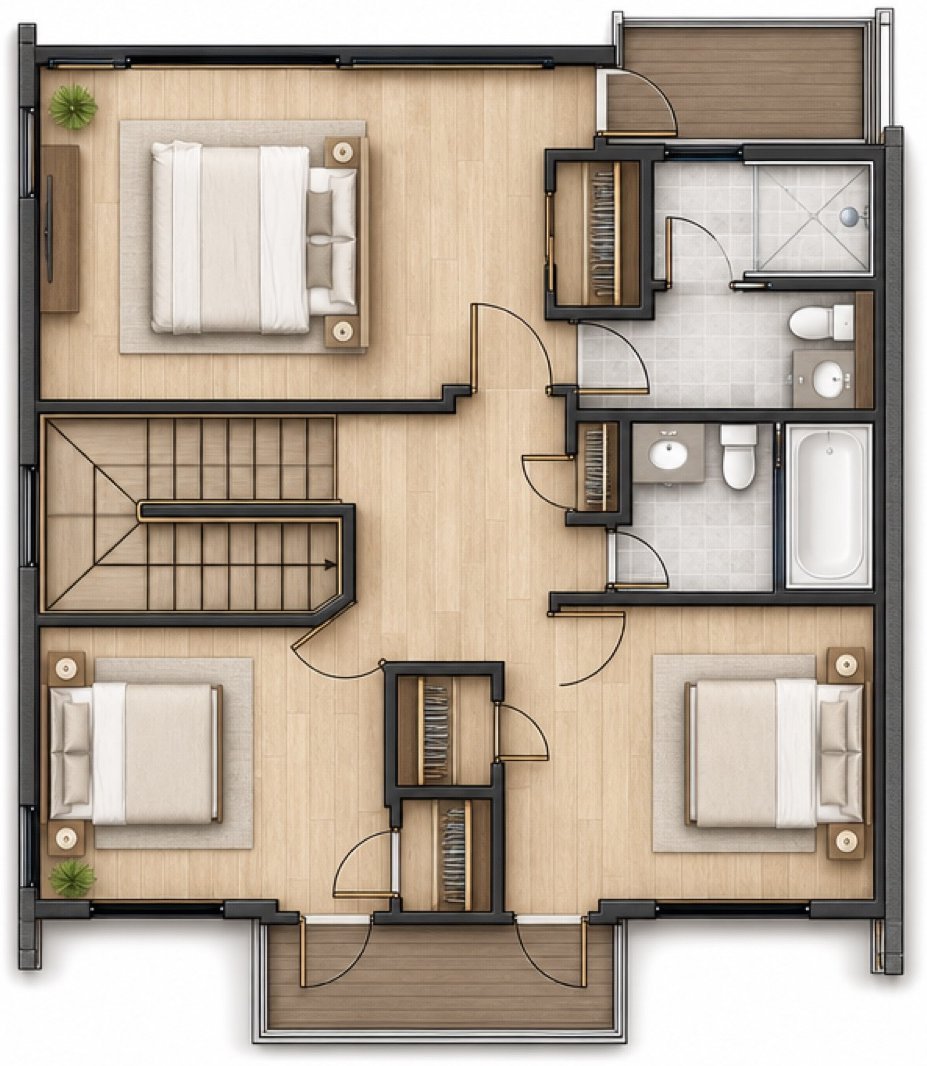
Every home is a 21′ × 37′ two-storey townhome — living, dining, kitchen and laundry below; three bedrooms, two bathrooms and two decks above.
Brazil Lome Road runs through the centre of the site, with the larger southern neighbourhood and its community core to one side, and the northern neighbourhood and playground to the other.
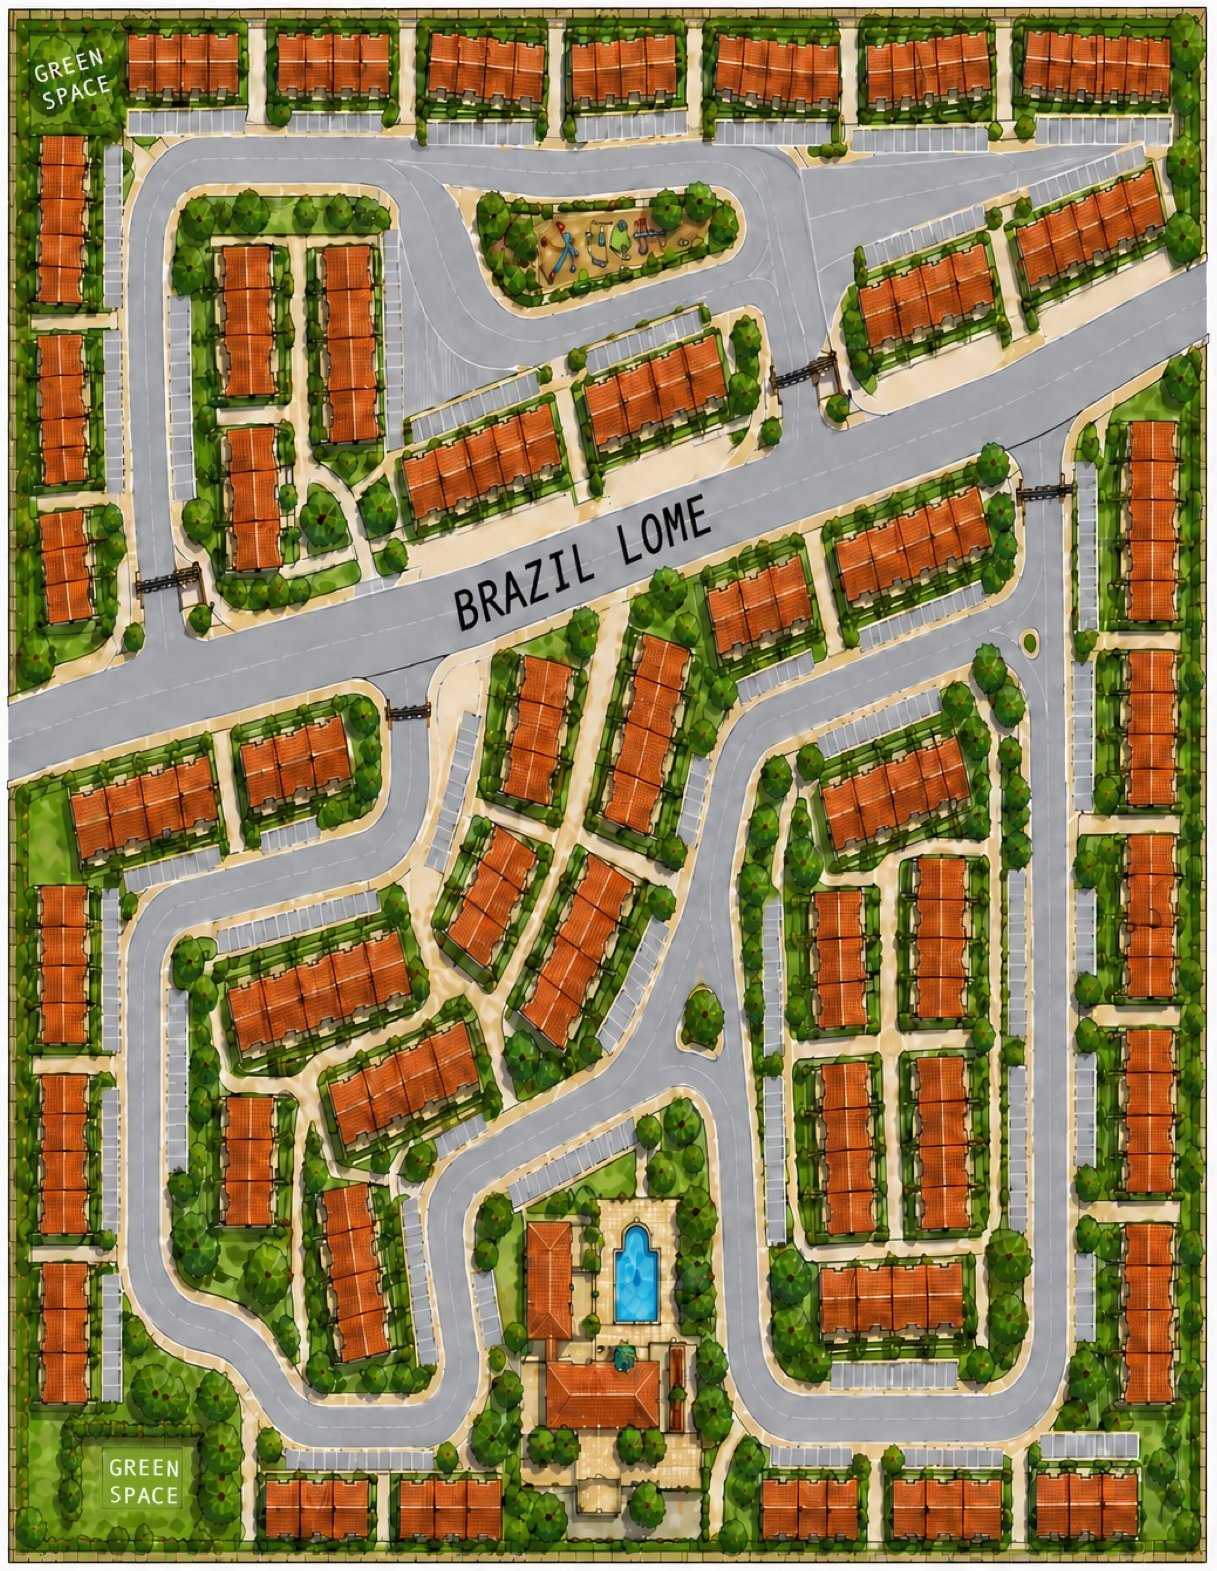
A fully engineered masterplan — not a subdivision. Roads, parking, drainage, waste treatment and shared amenities were designed together.
The layout, unit plans and elevations were prepared by a chartered practice and issued as a coordinated development submission.
A walled perimeter with gated vehicular entry points serving both the northern and southern neighbourhoods.
Dedicated resident parking bays laid out alongside every terrace rather than competing for street space.
Dedicated green space is set aside at the site boundaries, with planted verges running through the internal streets.
Wastewater treatment areas are planned into the site rather than added later, sized for the full 178 homes.
The 5,449 sq ft community centre, pool and 3,076 sq ft playground sit at the centre of the plan, walkable from every home.
The development fronts Brazil Lome Road, a 10-metre-wide route running through the centre of the site.
Join the priority list to receive the price list, floor plans and release schedule as soon as they are published.
The questions we're asked most about the development, the homes and the buying process.
178 townhomes in total — 119 in the southern neighbourhood and 59 in the northern neighbourhood, arranged in terraces of three, four and five units.
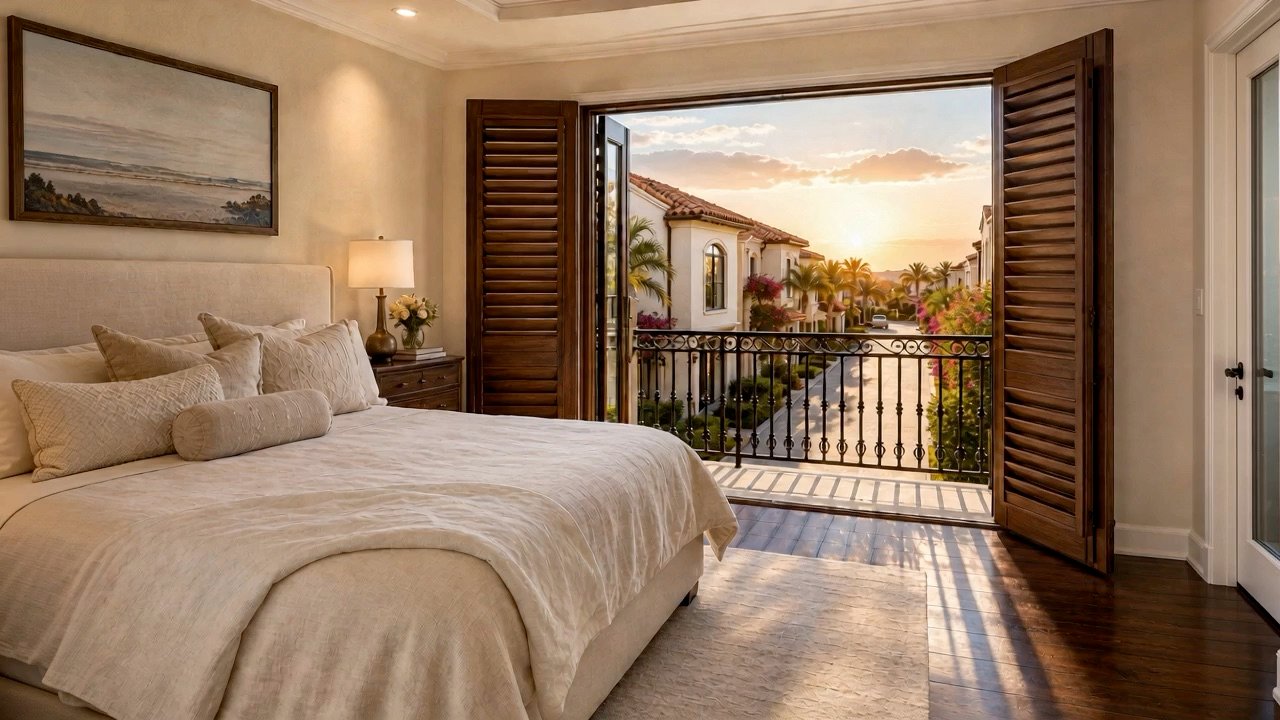
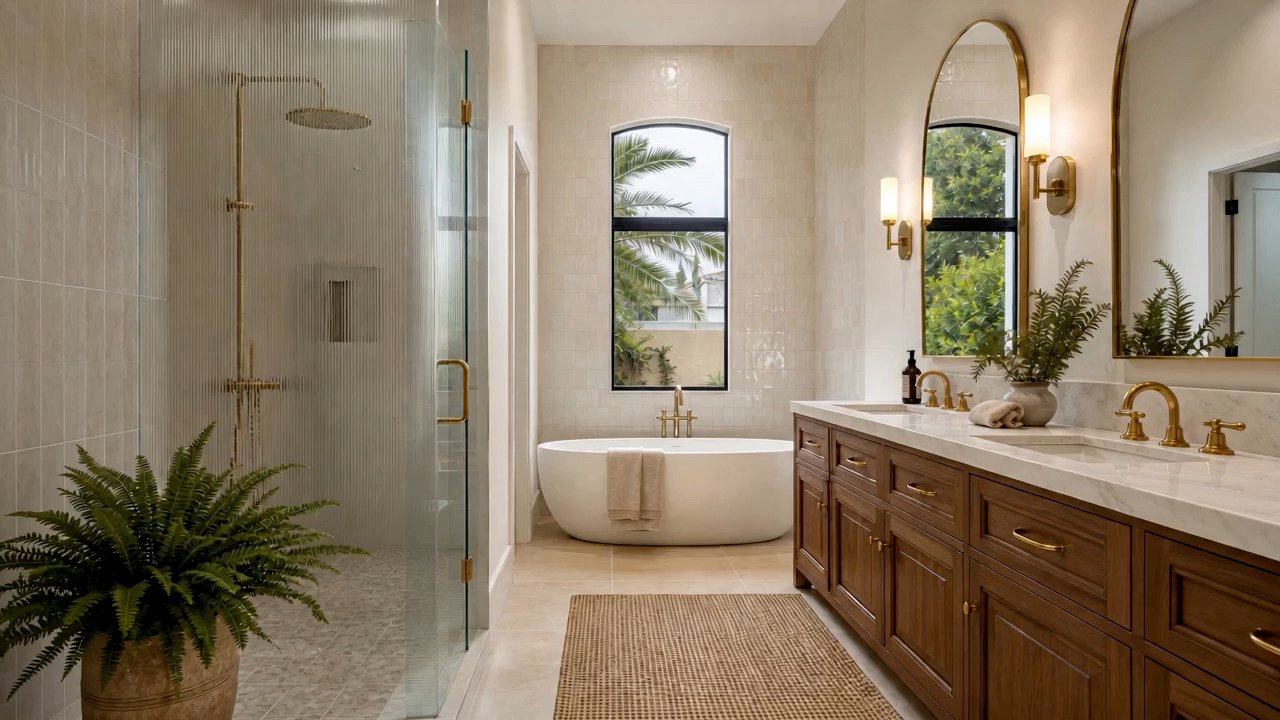
Each home is a two-storey townhome on a 21′ × 37′ footprint. The ground floor has a covered entry porch, living area, dining area, kitchen, laundry and a toilet. Upstairs there is a master bedroom with ensuite bathroom, two further bedrooms, a family bathroom, and two decks — front and rear.
Yes. The site has a walled perimeter with controlled vehicular entry points and a gatehouse serving the neighbourhoods either side of Brazil Lome Road.
A 5,449 sq ft community centre with swimming pool, a 3,076 sq ft children's playground, a village grocery, landscaped green space at the northern and southern boundaries, and planted verges along the internal streets.
Yes — 12,066 m² (129,814 sq ft) of dedicated parking and circulation areas is laid out alongside the terraces, in addition to 962 metres of internal roads.
The masterplan, unit plans and elevations were prepared by Muiznieks Architects Limited as a coordinated development submission.
Pricing has not yet been released. Register your interest and you'll receive the price list and release schedule as soon as they are published.
The photography on this page is computer-generated visualisation prepared from the approved architectural drawings. Finishes, landscaping and furnishings are indicative and may change as the design develops.